


Description
Key Architectural Highlights
-
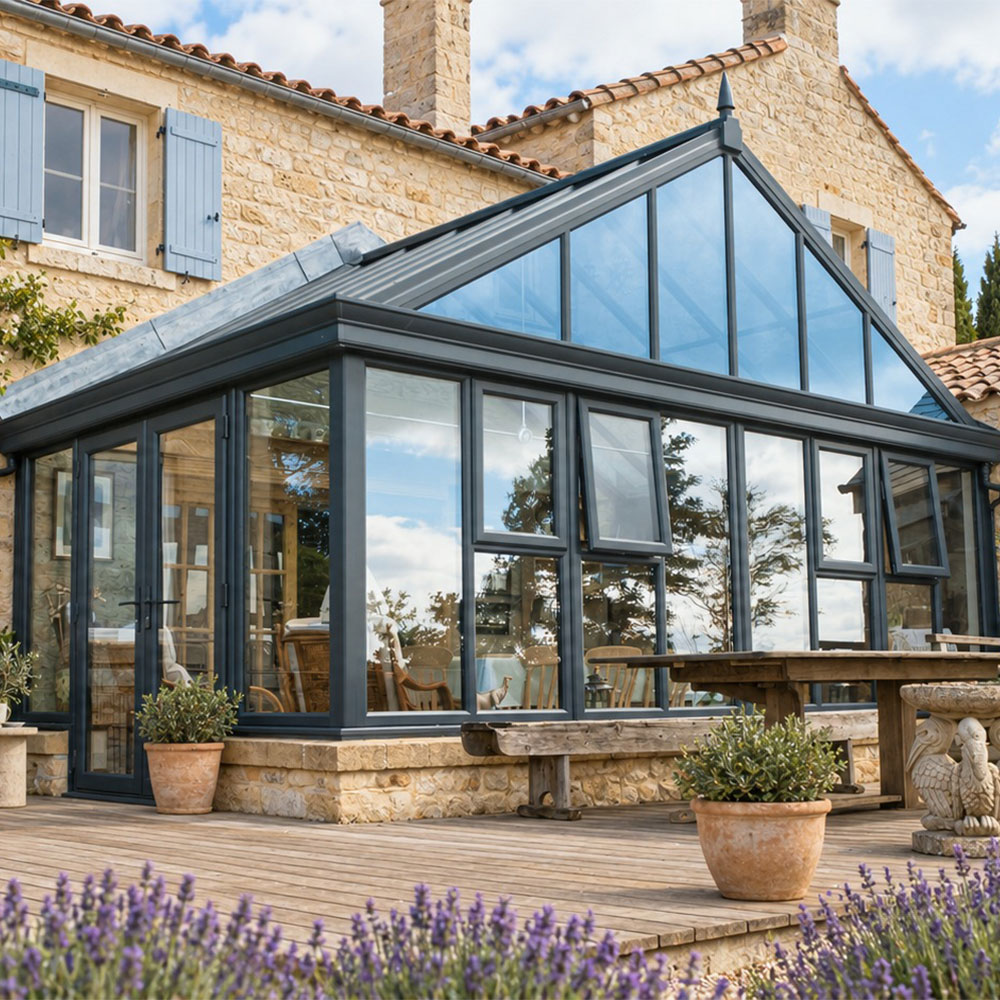
Cathedral Gable-End Glass Architecture
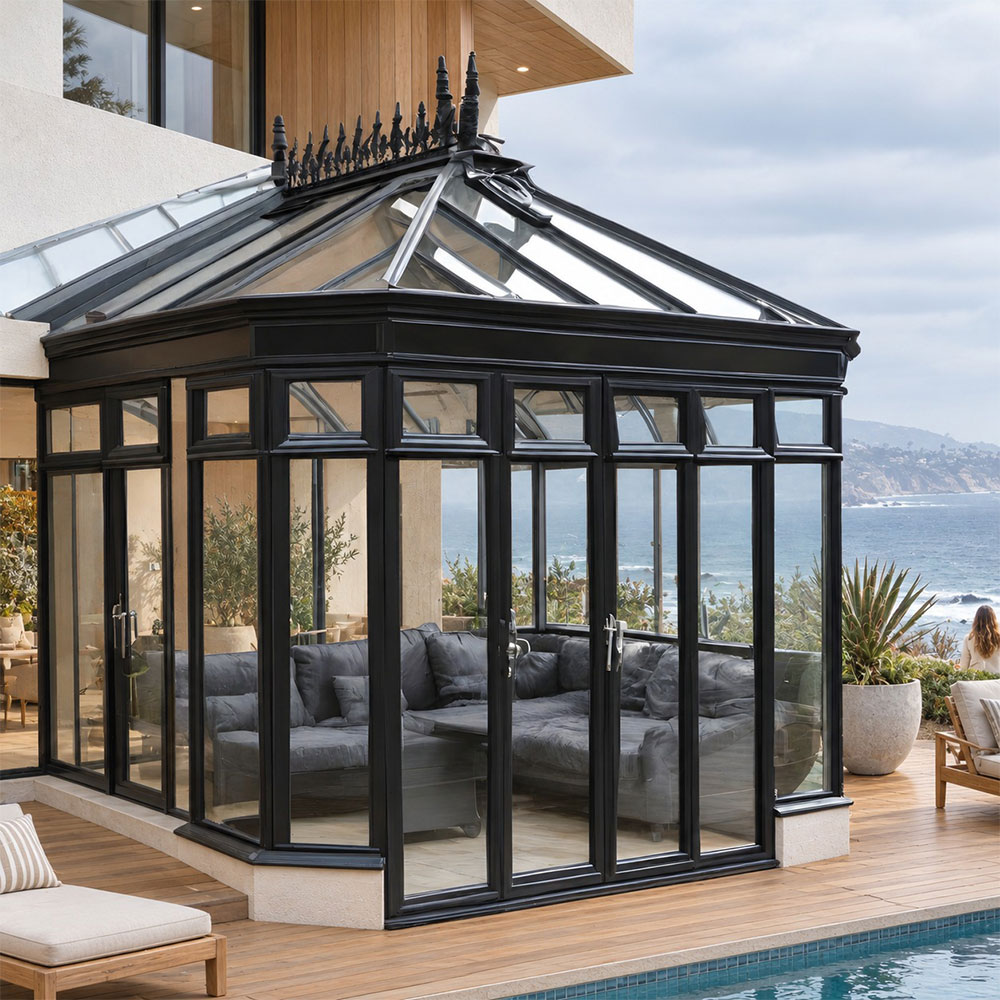
The soaring pitch and multi-pane triangular gable facade maximize natural daylight penetration, create dramatic high-ceiling interior volume, and offer unobstructed panoramic views of surrounding gardens and landscapes. -
Heavy-Duty Thermal Break Aluminum Frame System
Constructed from 6063-T5 high-tensile structural aluminum profiles with integrated polyamide thermal insulation barriers, preventing thermal bridging to keep the interior comfortable year-round while resisting strong wind loads and heavy roof snow accumulation. -
High-Performance Low-E Insulated Double Glazing
Fitted with certified tempered and laminated double-glazed units (argon gas-filled with Low-E coating) that deliver superior thermal insulation, sound reduction (Rw ≥ 35dB), and exceptional UV filtering to protect interior furnishings. -
Multi-Tier Ventilation & Accessibility Integration
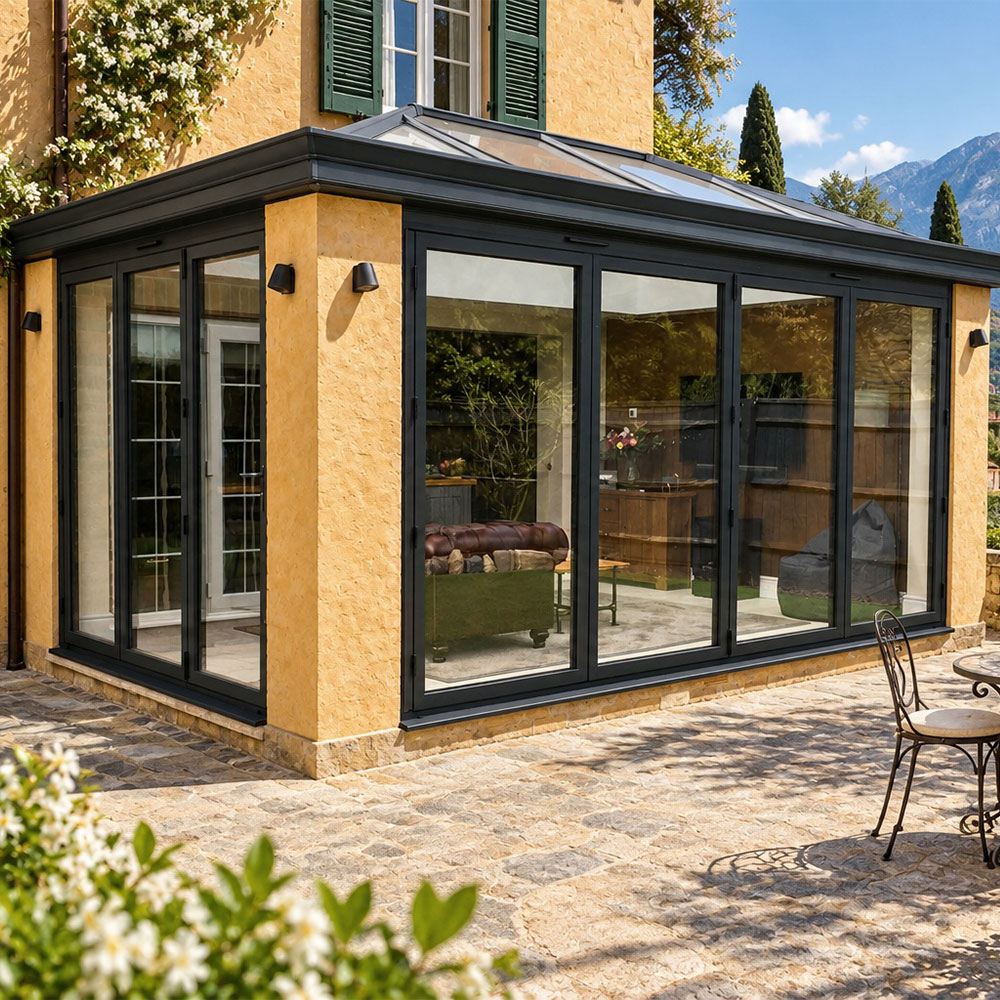
Engineered with outward-opening awning/hopper ventilation windows for controlled natural airflow in all weather conditions, paired with side-hinged French glass doors for direct access to outdoor terraces, patios, and garden decks. -
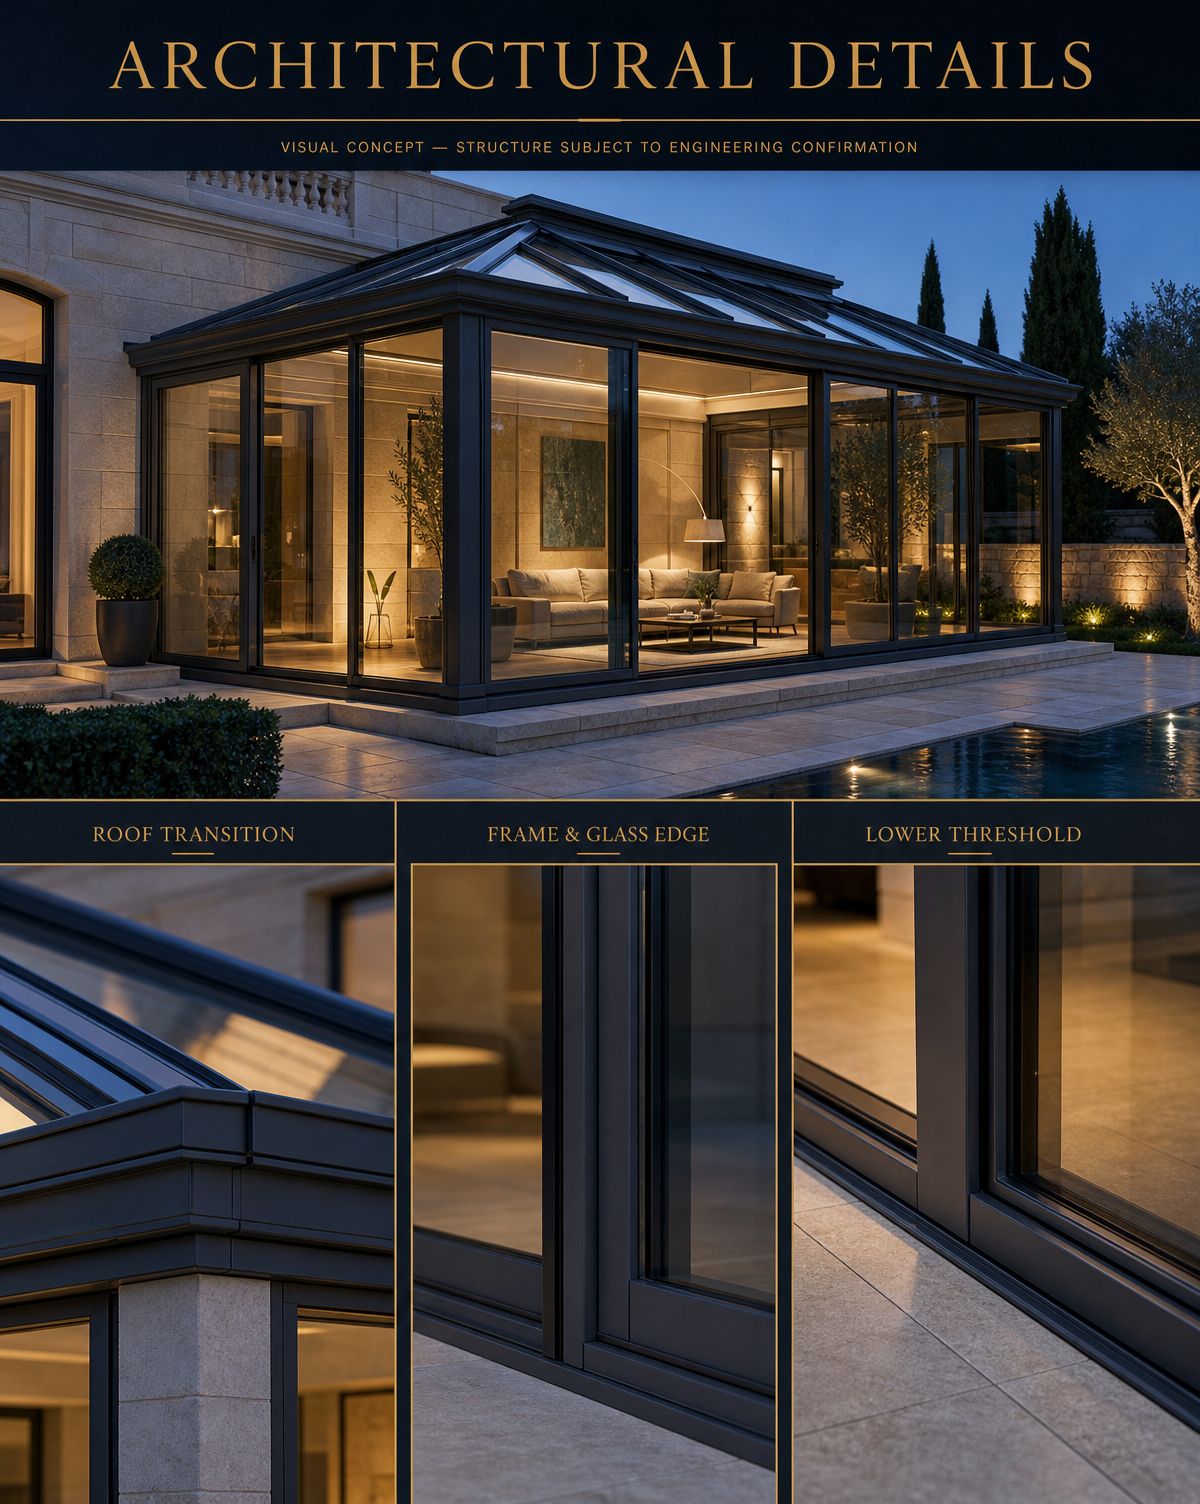
Classical Finial, Rafter & Cornice Detailing
Accented with an architectural apex ridge finial, classical rafter profiles, and integrated perimeter gutter cornices that harmonize effortlessly with traditional stone, brick, and contemporary exterior facades. -
All-Weather Drainage & Marine-Grade Powder Coating
Features an integrated concealed gutter and drainage system sealed with automotive-grade EPDM gaskets, finished in high-durability architectural powder coating for superior resistance against UV fading, chipping, scratching, and weather extremes.
Product Specifications
Ideal Applications
Luxury country villas, stone cottages, farmhouses, residential garden extensions, poolside dining pavilions, winter garden tea rooms, and boutique hospitality lounges.